

virtual tour
Walk the floor in 3D, dollhouse, and floor-plan views, then compare both floor configurations, before you ever set foot inside.
built to scale
- 16,000 sq ft modular
- Up to 8,500 sq ft
- 24 ft clear, certified rigging
- 600A cam-lock distribution
- VOID system
- Drive-in docks
floor 1 / floor 2
Move your cursor across to compare the two floor configurations of the venue.
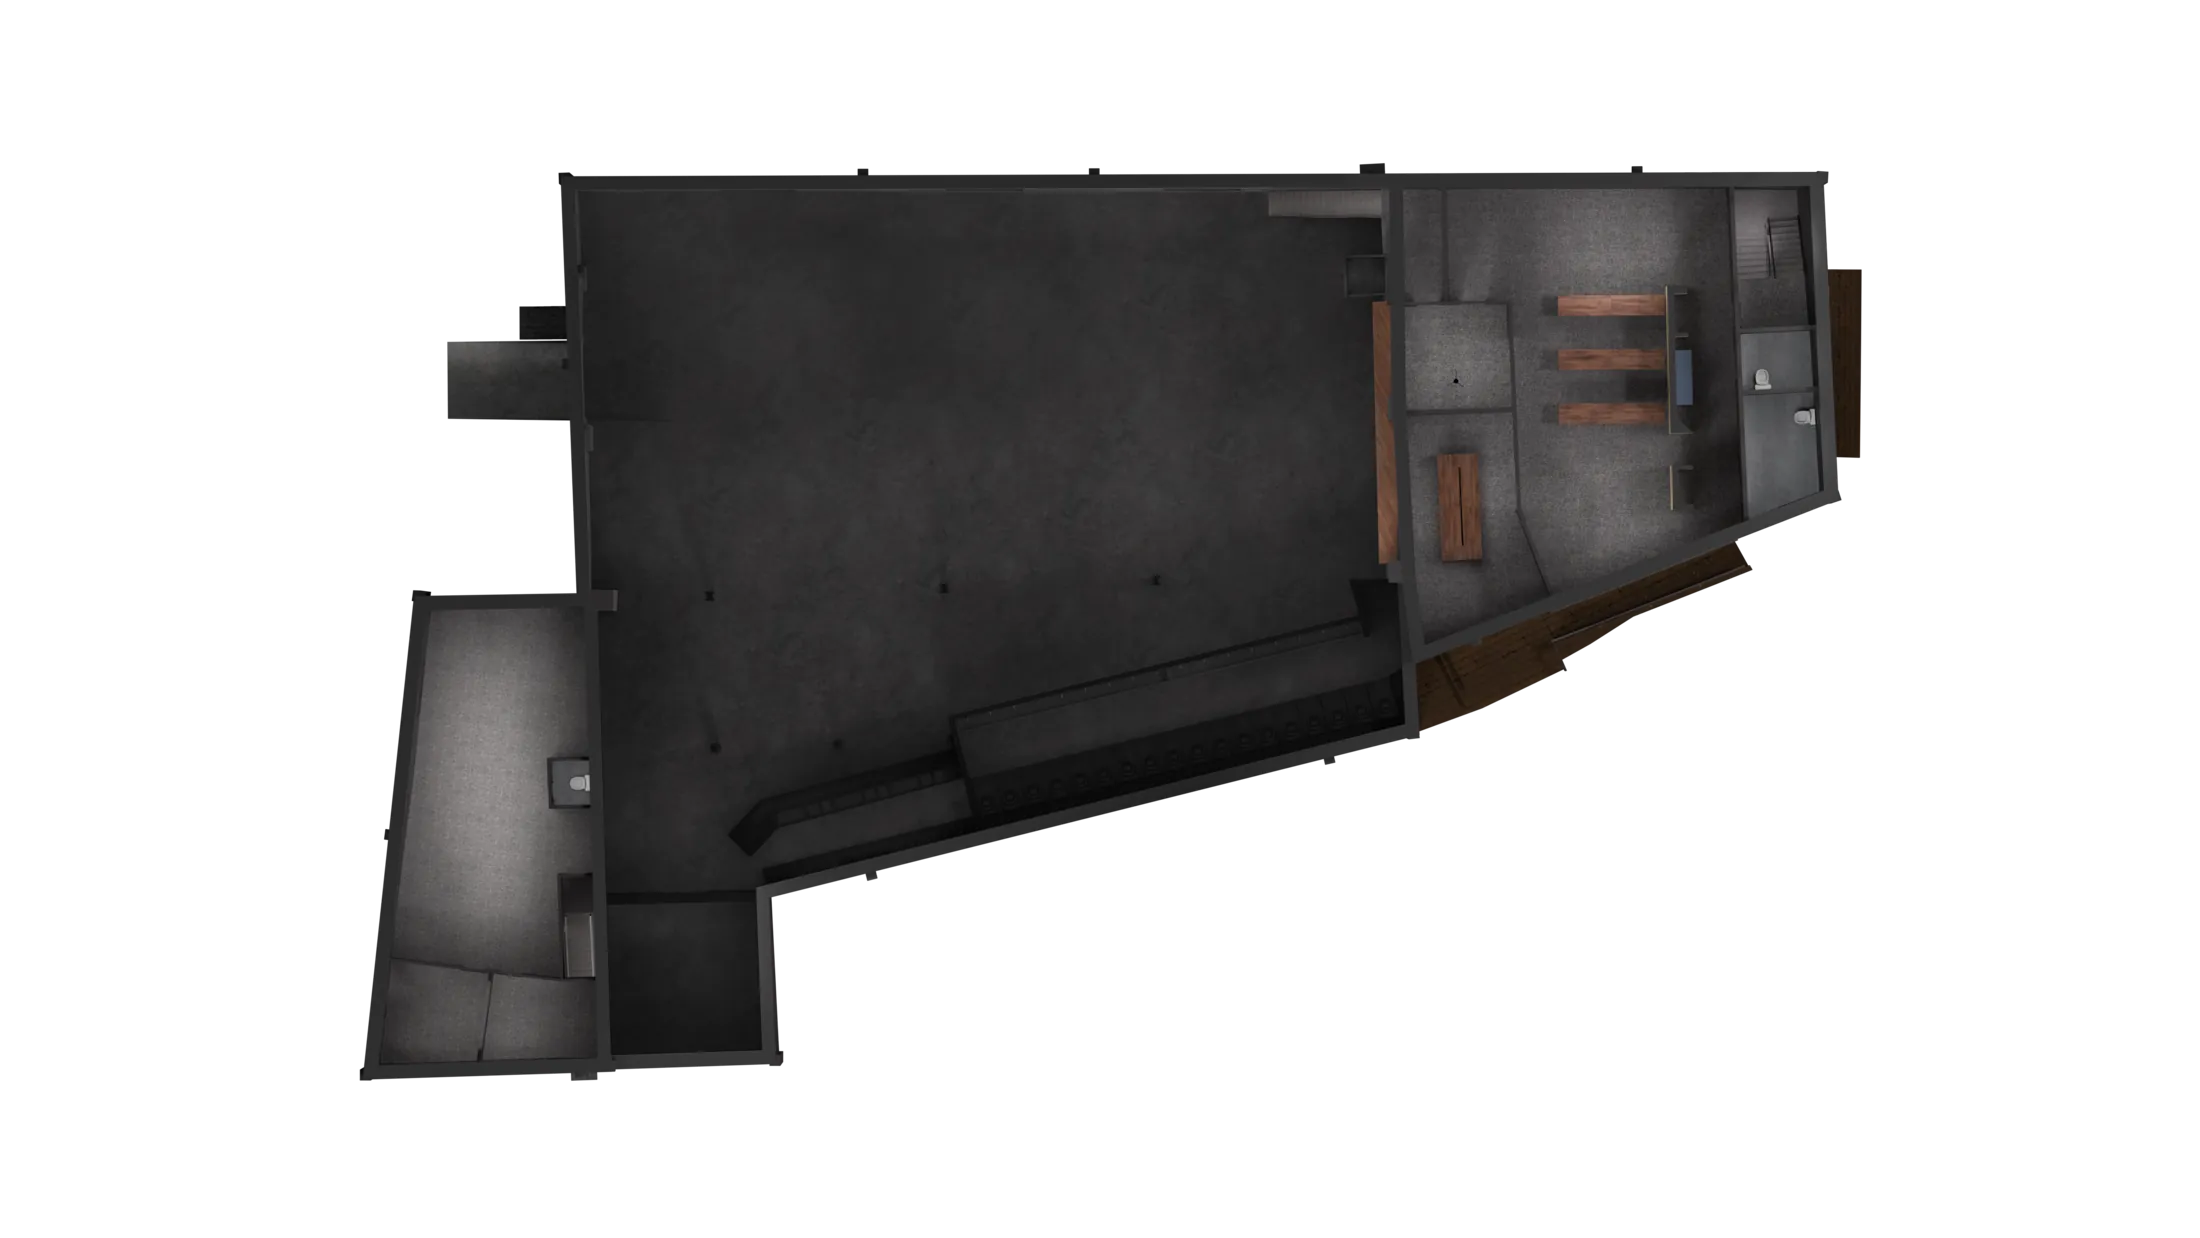
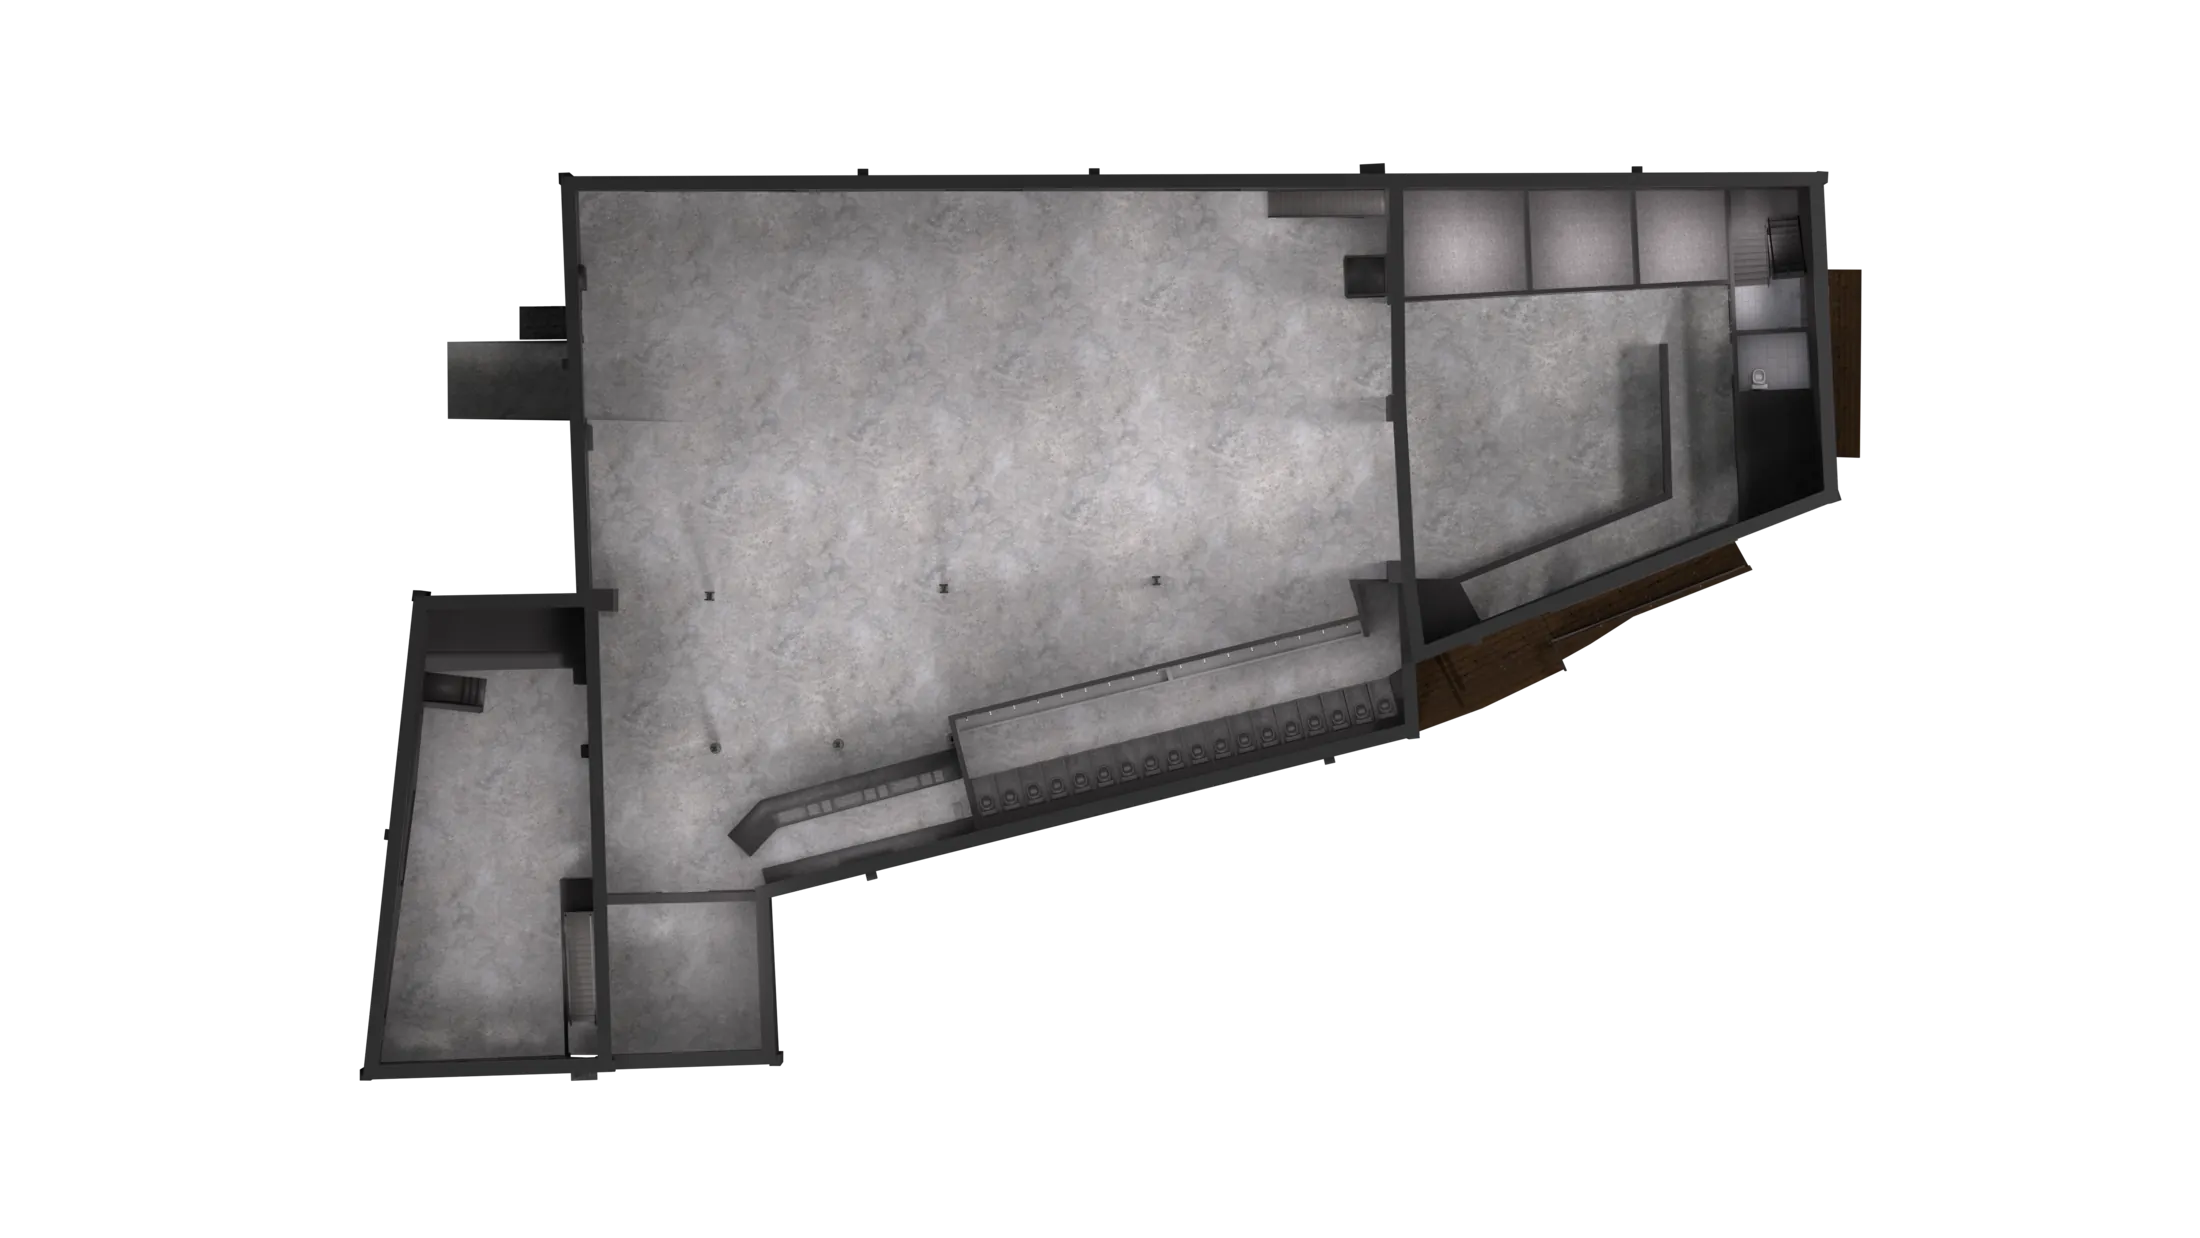 Floor 1Floor 2